
A multidisciplinary assessment and coordinated design program to prepare an active hospital laboratory for new diagnostic equipment while protecting essential clinical operations.
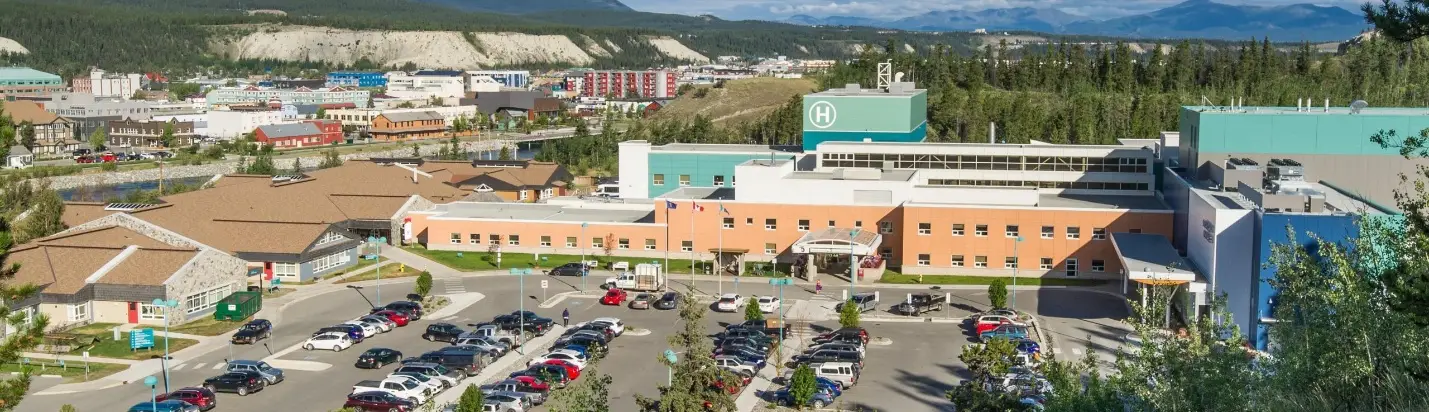
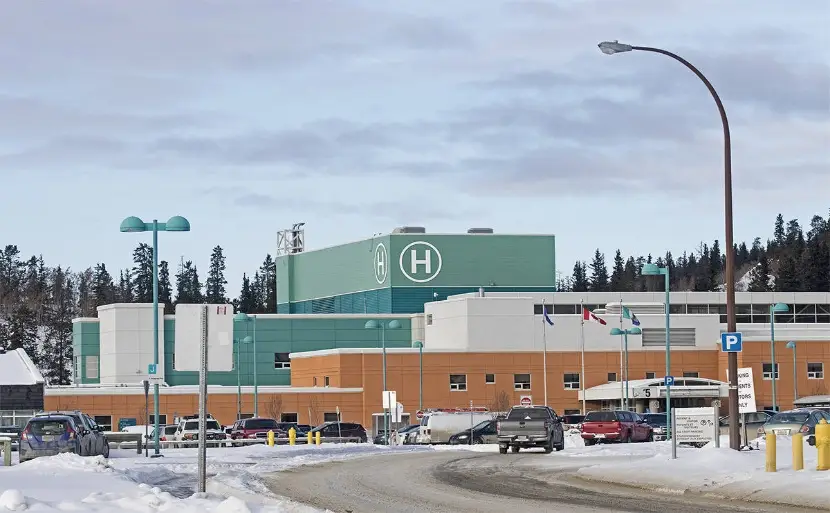
Yukon Hospital Corporation engaged Avodahtec to assess and develop the infrastructure upgrades required to support the modernization of laboratory services at Whitehorse General Hospital.
The project involved reviewing the existing laboratory space and its supporting building systems to determine readiness for new diagnostic equipment. The assessment covered structural, mechanical, electrical, plumbing, controls, and IT considerations.
The objective was to identify required facility modifications and develop coordinated engineering recommendations that support safe equipment installation while maintaining ongoing laboratory operations.
Hospital laboratory operating throughout assessment and planning
Infrastructure preparation for new diagnostic equipment
Structural, electrical, mechanical, HVAC, plumbing, controls & IT
Technical assessment, coordinated drawings, specifications & implementation recommendations
Installing new diagnostic equipment within an active hospital laboratory requires careful coordination across multiple disciplines while protecting staff, patients, and essential clinical services.
Confirming whether the existing laboratory could accommodate the proposed equipment and identifying required structural, electrical, mechanical, plumbing, controls, and IT upgrades.
Developing a coordinated, practical design that meets equipment and hospital operating requirements, minimizes disruption, and supports future tendering and construction.
Avodahtec delivered a structured, multidisciplinary assessment and design program:
Reviewed available facility drawings, equipment information, operational requirements, and existing infrastructure records to establish baseline conditions and identify information gaps.
Conducted an on-site assessment of the laboratory and supporting service areas to document existing conditions, available access, and infrastructure constraints.
Evaluated structural capacity, electrical services, HVAC, plumbing, controls, and IT infrastructure to determine the facility’s readiness for the proposed equipment.
Compared existing conditions with equipment requirements, applicable standards, and hospital operational needs to identify necessary modifications and areas requiring further coordination.
Developed coordinated engineering drawings, technical specifications, and recommendations for the required facility and utility upgrades.
Incorporated construction sequencing, infection control, environmental protection, and continuity-of-operations considerations. The resulting documentation supports future tendering, construction planning, and equipment installation.
Structural, electrical, mechanical, HVAC, plumbing, controls, and IT requirements were evaluated together to expose system interdependencies early.
Recommendations account for construction sequencing, infection control, environmental protection, and the need to maintain ongoing laboratory operations.
The gap analysis directly compares proposed diagnostic-equipment needs with existing building capacity, applicable standards, and hospital operating requirements.
Coordinated drawings, technical specifications, and implementation recommendations provide a clear foundation for future tendering, construction, and equipment installation.
The on-site assessment captured real access conditions, service-area constraints, and operational factors that could not be resolved through records review alone.
Let’s explore how Avodahtec can prepare your active facility for complex equipment and infrastructure upgrades.